
5 bed Link Detached House for Sale
Orchard View, Draycott, Moreton-in-Marsh, Gloucestershire. GL56 9LW
Guide Price: £650,000Share:
Description
- Link-detached three-storey house
- Five bedrooms
- Two reception rooms
- Gas fired central heating
- Integral garage and parking
- South-facing garden
- Village location
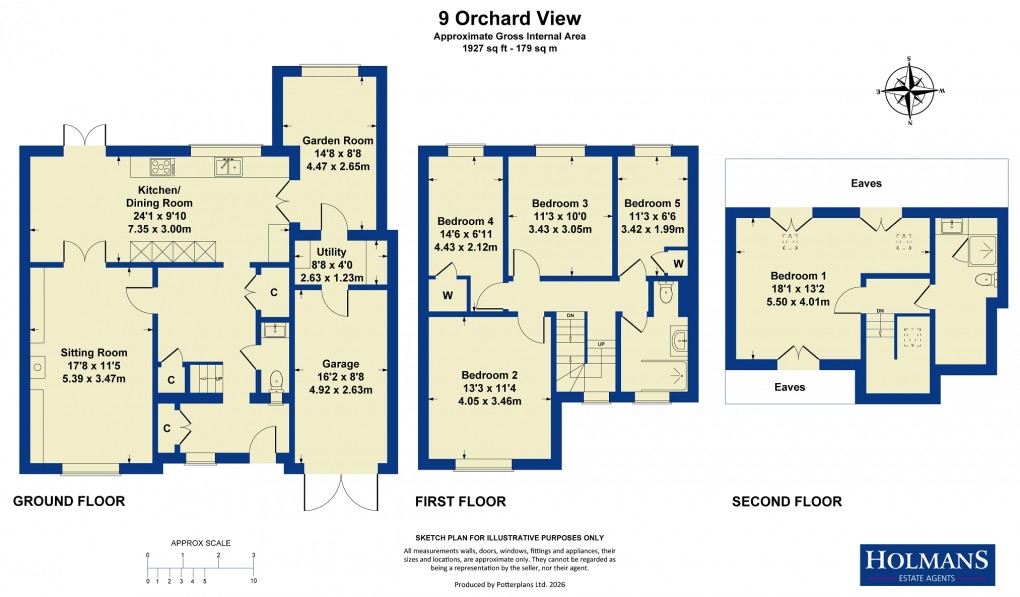
The accommodation flows beautifully from the large entrance hall to the living room with a homely wood burning stove then in to the stylishly fitted kitchen dining room and in to a cosy garden room. There are four bedrooms and a family shower room on the first floor and a superb master suite on the second floor with its own shower room.
From a technical point of view the property is further warmed with gas fired central heating from a recently renewed combination boiler and new double glazed windows and doors. Character is infused with louvred shutters to many windows, all renewed engineered oak internal doors and fitted book shelf and display areas in the living room with a contemporary colour scheme. The beautifully fitted kitchen has direct access on to the rear garden which has its own wisteria covered pergola dining area and a real feel of being in the country with open south-facing views.
There is off-street parking to the front for two to three vehicles.
Only to be described further in superlatives, this excellent property is positioned close to the village of Blockley which has its own primary school, two public houses, a village store and cafe which doubles as a fine dining restaurant several evenings a week. The market town of Moreton-in-Marsh is around four miles to the east with its famous tree-lined High Street, a wide range of shops and its own railway station with direct links to Oxford and London Paddington.
Accommodation Comprises
Entrance Vestibule
Single radiator, ceramic tiled floor. Full height double built-in cloaks cupboard. Louvred window blind.
Central Hallway
Returning staircase to first floor with oak bannister and batoned balustrade. Single radiator. Double built-in storage cupboard. Built-in understairs storage cupboard.
Front Sitting Room (17' 08" x 11' 05" or 5.38m x 3.48m)
Double radiator. HWAM cylindrical elevated woodburning stove set on to granite hearth. Light oak Karndean flooring through the whole of the room. Partially open outlook to the front with louvred blinds and remote lighting control. Two full height cabinets in contemporary colour with four double built-in cupboards below and open shelved display areas. Partially small paned double doors leading on to full width kitchen dining room.
Kitchen / Dining room (24' 01" x 9' 10" or 7.34m x 3.00m)
Ceramic tiled floor.
Dining area
Double radiator. Double glazed patio doors forming a picture window on to the rear garden.
Kitchen Area
Fitted on three sides with solid quartz style worktops. Four ring induction hob with externally canopied cooker hood above. Inset 1 1/2 stainless steel sink unit with mixer tap above. Two split-level Neff ovens with built-in plate warmer below. Pull-out spice drawer, two-tier pan drawer, fifteen bottle illuminated wine fridge. One unit with pull-out drawers, two-tier larder unit. Integrated Neff dishwasher, two further drawers and cutlery drawer. Integrated fridge and one separate cupboard. Two wall-mounted cupboards. Two full-height larder unit, two further wall-mounted cupboards, five separate drawer units. Remote controlled integrated spotlights to the ceiling.
Garden room (14' 08" x 8' 08" or 4.47m x 2.64m)
(To the rear of the garage). Part-panelled to dado height. Double radiator. Picture window to the rear with louvred blinds and open outlook over orchards.
Inner Utility Room (8' 08" x 4' 0" or 2.64m x 1.22m)
Space and plumbing for automatic washer and space for tumble dryer. Single radiator. Space for two-tier fridge freezer. Single radiator. Access to garage.
Ground Floor Cloakroom
Two piece suite in white. Low flush w.c. and wash hand basin set in to double cabinet. Ceramic tiled floor. Single radiator.
Integral Garage (16' 02" x 8' 08" or 4.93m x 2.64m)
Double timber doors to the front. Power and light installed and consumer unit. Facility exists for electric charging point.
First Floor Landing Area
High level skylight window. Easy staircase returning to second floor with batoned balustrade. All renewed internal engineered oak doors.
Front Bedroom 2 (13' 03" x 11' 04" or 4.04m x 3.45m)
Single radiator and partially open outlook over the village green.
Rear Bedroom 4/ Study (14' 06" x 6' 11" or 4.42m x 2.11m)
Single radiator. Built-in single wardrobe. Full height library area with space for t.v. Excellent southerly outlook over treescape and orchards.
Rear Bedroom 3 (11' 03" x 10' 0" or 3.43m x 3.05m)
Currently used as a dressing room with double mirrored built-in wardrobe. Outlook over trees and orchards. Single radiator.
Rear Bedroom 5 (11' 03" x 6' 06" or 3.43m x 1.98m)
(Office). Open outlook over orchards. Built-in airing cupboard with Worcester combination boiler for instantaneous hot water and gas fired central heating. Renewed at the end of 2025.
Family Shower Room/WC
Three piece suite. Low flush w.c. Circular stone wash hand basin set on to wall-mounted cabinet and walk-in shower with rain shower head and hand-held shower spray. Built-in extractor. Louvred window blind. Ladder-style heated towel rail and radiator. Fully tiled floor and walls.
Second Floor
Master Bedroom Suite (18' 01" x 13' 02" or 5.51m x 4.01m)
Gallery-style landing area. Bedroom with partially apex ceiling. Three access points to eaves storage. Single radiator. Two double glazed Velux swing windows with particularly attractive open outlook.
Shower Room / WC
Three piece suite in white. Low flush w.c. Wash hand basin set in to double cabinet. Fully tiled shower cubicle with Mira Sport electric shower. Built-in extractor.
Outside
Front Garden
Enclosed lawned area and block paved driveway with parking for two to three vehicles.
Rear Garden (40' 0" x 40' 0" or 12.19m x 12.19m)
Patio immediately adjacent to the property. Beautiful alfresco dining area with mature wisteria climbing on pergola for maximum sun screening. Patio base. Hedgerow to the rear and elevated flower border. There is gated access to a shared pathway leading to Orchard View.
Directions
From our Moreton-in-Marsh office, turn left and at the second mini roundabout turn right towards Broadway along the A44 continuing through the village of Bourton-on-the-Hill, after which turn right just after the garage signposted Blockley 1 1/2 miles. Continue on the same road through the village, passing the Great Western Arms on the right hand side, then taking the second turning on the right towards Draycott. When entering the village, continue past Northcott Drive and this house is then a short way along on the right hand side.
Council Tax Band : E
Floorplan
EPC
To discuss this property call us:
Market your property
with Holmans Estate Agents
Book a market appraisal for your property today.