
2 bed Terraced for Sale
Manor Farm Cottages, Stretton On Fosse, Moreton-in-Marsh, Gloucestershire. GL56 9SB
Guide Price: £340,000Share:
Description
- Terraced cottage
- Two bedrooms
- Sealed unit double glazed windows
- Garden
- Parking
The property has easy to maintain solid floors throughout adding character to the property which is further enhanced by a Cotswold stone fireplace and exposed ceiling beams in the living room.
More contemporary refinements include a very stylish fitted kitchen with a range of integrated appliances including a fridge, freezer, washing machine, dishwasher and refuse bin. At first floor level there are two double bedrooms and a contemporary white bathroom suite with a built-in shower.
Excellent views can be enjoyed particularly from the first floor with an outlook towards countryside to the front and over gardens to the rear.
The cottage is warmed with programmable electric panel radiators and oak style sealed unit double glazed windows and has an ornamental front garden and off-street parking for two vehicles.
The property is therefore ideal for young couples, single persons or particularly for those looking for a second home in the Cotswolds or as a holiday cottage for investment purposes.
Manor Farm Cottages are located within earshot of the church bells in an otherwise particularly quiet environment only a few hundred yards from the recently refurbished Plough Inn creating a natural village hub.
Stretton-on-Fosse is positioned midway between the market towns of Shipston-on-Stour with its famous market square and Moreton-in-Marsh with its tree-lined High Street and the all important railway station with direct links to Oxford and London Paddington.
Accommodation Comprises
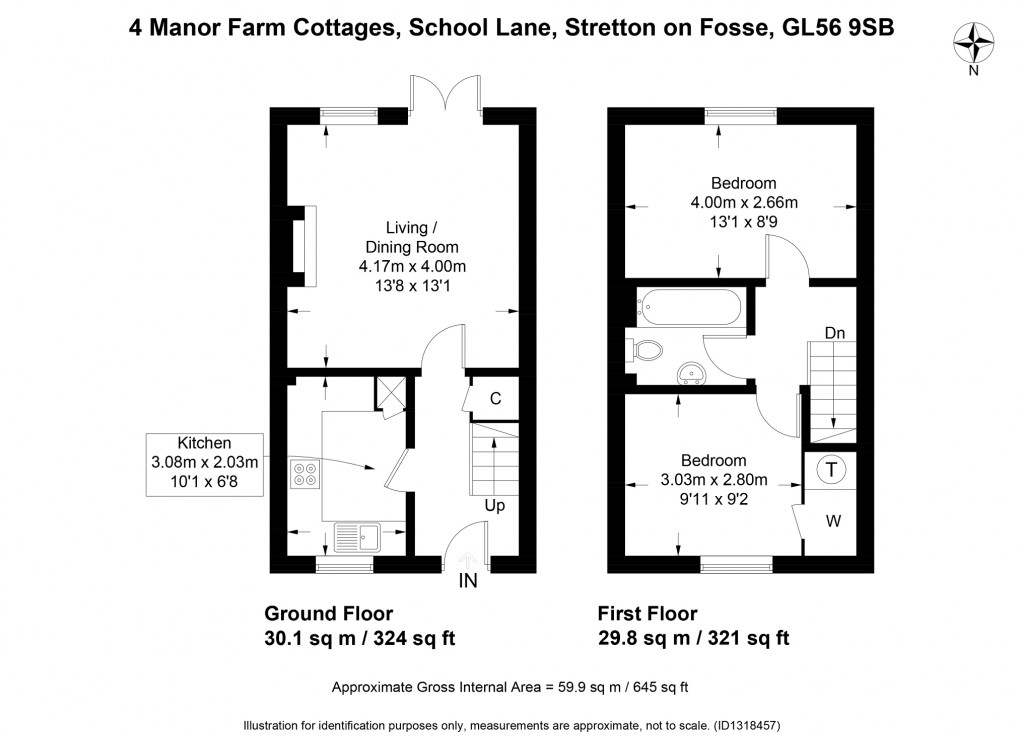
Entrance Hall (10' 7" x 5' 10" or 3.23m x 1.79m)
Real oak strip flooring. Easy staircase rising to first floor with a bannister to one side. Built-in electric meter cupboard. Panelled front door with stained glass leaded inset. Electric panel radiator. Delph rack. Built-in understairs storage cupboard.
Kitchen (10' 1" x 6' 8" or 3.08m x 2.04m)
Fitted on three sides with granite style laminate work tops. Inset asterite sink unit with single drainer and mixer tap. Neff four plate ceramic induction hob with built-in Neff electric circatherm oven and grill below. Cooke and Lewis extractor above. Integrated fridge with freezer below. Four drawer unit. Integrated Beko dishwasher. Integrated pull-out waste bin. Corner pull-out carousel unit. Integrated spice drawer and integrated Kenwood automatic washer. Two separate base cupboards and eight matching wall-mounted cupboards. Three concealed pelmet lights under wall-cupboards. Attractive views to the front over treescape.
Rear Living Room (13' 8" x 13' 1" or 4.17m x 3.99m)
Grey oak laminate flooring. Exposed beams and batons to the ceiling. Oak style Upvc double French doors and matching window with south-facing aspect over rear garden and antique retaining brick wall. Three wall-mounted light points and electric panel heater. Cotswold stone fireplace with antique flagstone hearth and flame effect electric fire.
First Floor Landing Area
Access to loft space with ladder and lighting.
Rear Bedroom 1 (13' 1" x 8' 9" or 4.00m x 2.66m)
Dark oak style stained floorboards. Particularly attractive outlook over gardens and treescape in a southerly direction. Electric panel radiator.
Central Bathroom/W.C. (7' 1" x 5' 8" or 2.16m x 1.72m)
Three piece suite in white. Pedestal wash hand basin with splashback and shaving mirror above and shaver point. Low flush w.c., enamel handled steel bath with fully tiled surround and Triton T70 GS wall-mounted electric shower. Oak style linoleum floor. Electric wall fan heater.
Front Bedroom 2 (9' 11" x 9' 2" or 3.03m x 2.80m)
Electric panel radiator. Walk-in overstairs airing cupboard with Ariston pressurised hot water system, hanging rail and remote light.
Outside
Rear Garden (27' 3" x 14' 2" or 8.31m x 4.33m)
Pebbled area immediately adjacent to the property and three steps up to higher terraced garden with flagstone base, gravel and shrubbery surround. Fenced on two sides with mature hedge and retained antique brick 7 foot high wall to the rear.
Front Garden (20' 00" x 20' 00" or 6.10m x 6.10m)
Oak pillared porch with apex roof. Picket fence surround and ornamental flagstone base.
The allocated parking spaces for this property are in front of the cottage and immediately adjacent to the hedge before the road. Each of the properties have right of access over the gravelled courtyard.
Directions
From our Moreton-in-Marsh office, turn right continuing to the end of the High Street along the Fosseway, the A429, for approximately four miles. You will signs on the left hand side saying Slow down and on the brow of the hill there is a left hand turning signposted Stretton-on-Fosse. Continue in to the village, passing the first turning on the left hand side, and then turning left in front of the church and the entrance to Manor Farm Cottages is then on the left hand side and this property is dead ahead.
Council Tax Band : C
Floorplan
EPC
To discuss this property call us:
Market your property
with Holmans Estate Agents
Book a market appraisal for your property today.